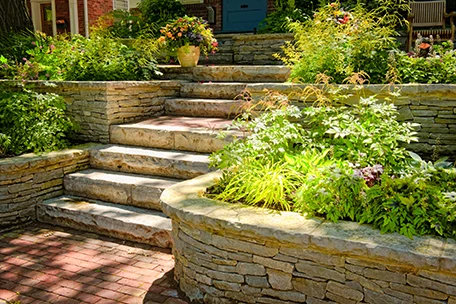
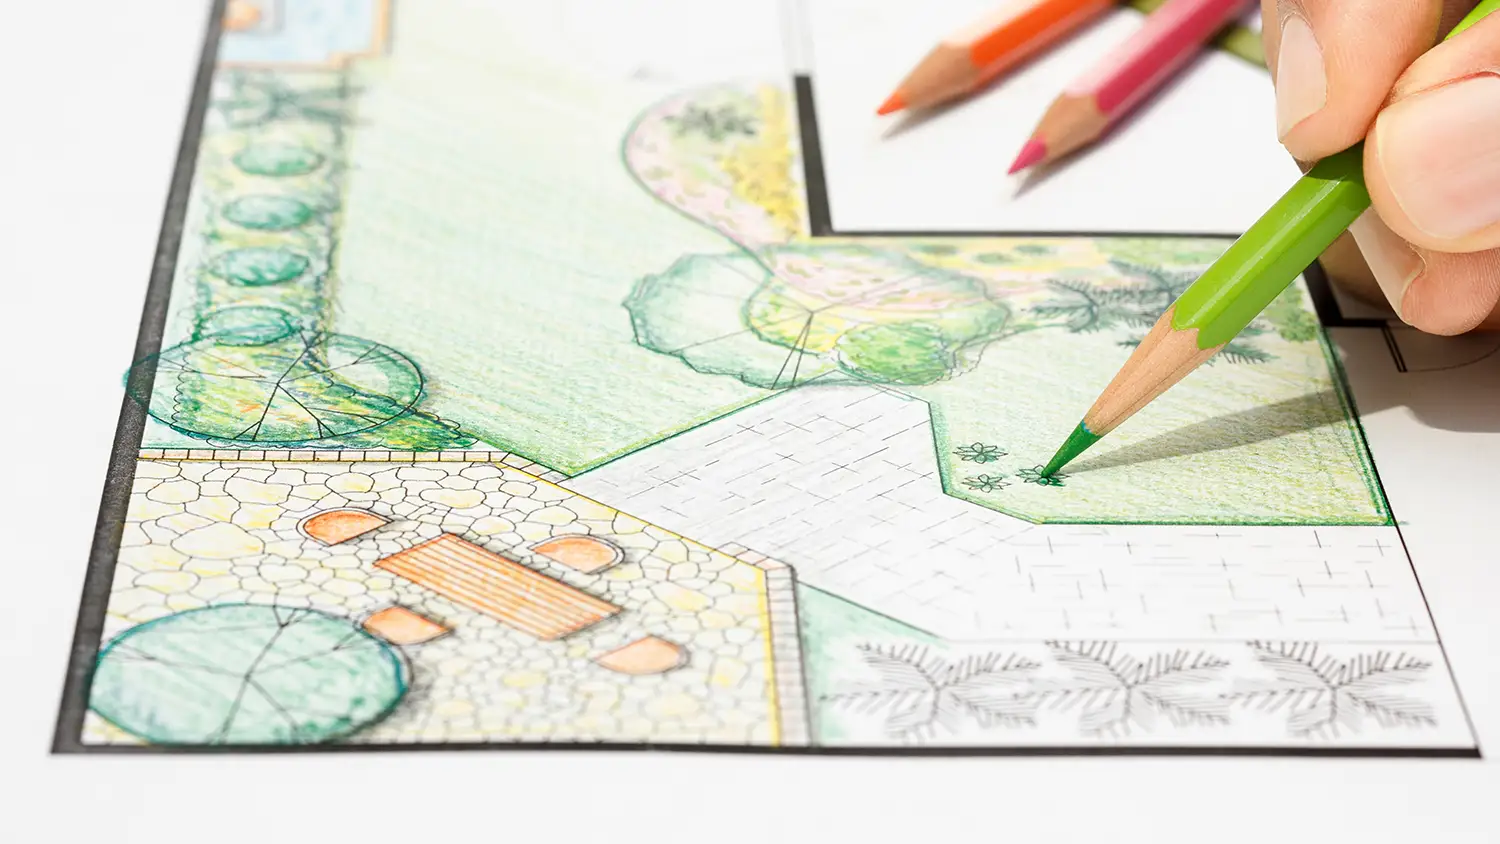
As autumn settles across the Wasatch Front, homeowners often retreat indoors, assuming outdoor projects must pause until warm weather returns. However, waiting until the ground thaws to begin thinking about landscape design in Utah can lead to unnecessary delays, rushed choices, and lost time during the peak outdoor season.
Planning a major yard transformation early ensures every detail is carefully considered long before construction starts.
Reflecting on your yard after a full summer of use provides essential insight into how the space functions. Perhaps your patio felt overcrowded during family gatherings, shade was scarce during hot afternoons, or certain areas were left entirely unused. Starting your Utah landscape design during fall transforms those recent observations into a cohesive, functional master plan.
You do not need to have every detail finalized right away. Establishing clear goals and evaluating your property before snow falls provides a landscape designer in Utah with a solid, actionable foundation for the project.
Take a Look at Your Yard Before Snow Covers It
Before winter covers your yard, take time to walk the grounds while topography, plant boundaries, and hardscape features remain fully visible. Photograph areas you wish to transform, capturing angles from both the yard and key interior rooms. For effective residential landscape design in Utah, indoor sightlines are just as crucial as outdoor layout.
Write down what frustrated you this summer. Be specific: “We need room to pull chairs out without blocking the steps” tells a designer more than “We want a bigger patio.”
Pay attention to your property after heavy autumn rains. Documenting standing water, soil erosion, or runoff across walkways highlights critical drainage or grading concerns that must be addressed during the initial design phase to prevent structural issues later.
While autumn photographs are valuable, keep in mind that seasonal light shifts. October shade patterns differ significantly from peak July sun. Communicating your summer experiences alongside fall documentation helps ensure your backyard design in Utah accounts for full-year environmental conditions.
Allowing Ample Time for Design Development
A comprehensive landscape project requires balancing numerous interconnected elements. Adjusting a outdoor dining area can influence traffic flow from the home, while adding new planting beds may necessitate updates to lawn layouts and underlying irrigation systems.
Starting in fall gives you room to review an initial concept and ask practical questions. Will the dining area fit your table with chairs pulled out? Can someone walk past the seating without stepping into a planting bed? Is the proposed lawn area enough for how your family uses it?
Those questions are easier to answer before materials are ordered when working through a comprehensive landscape design plan.
Our tailored landscape design process helps homeowners refine how their entire outdoor space will look and function. You can launch this process with a specific challenge you want to resolve, allowing our team to shape a balanced, elegant solution.
Decide What Comes First—and What Can Wait
You may want to improve the whole yard without building everything next spring. Fall gives you time to separate the first phase from future additions.
Start by identifying what would make the biggest difference in daily use. If your family needs a comfortable place to eat outside, the patio may come first. If water collects where that patio would go, drainage needs attention before the finished surface.
Designing the overall layout early can help keep later phases from undoing earlier work. For example, a future outdoor kitchen may need utility routes considered before paving. A later pergola needs space for its supports.
Phasing works best when each completed stage is usable and the next stage has a clear place in the plan.
Plan Major Features Before Choosing the Finishing Details
Fall is an opportune period to establish which outdoor living elements belong in your project master plan, focusing on functionality and proportion before selecting individual materials.
When incorporating pavers or flagstone, map out overall footprint requirements before finalizing colors or surface textures. The hardscape must comfortably accommodate furniture arrangements while leaving generous pathways for foot traffic.
If your vision includes a custom structure such as a shade-providing feature, determine where coverage is needed most and ensure post placements integrate seamlessly into your seating layouts. Remember that open-slat structures offer filtered sunlight rather than full rain protection.
For an custom cooking and dining setup, early spatial planning ensures essential gas, water, and electrical lines are integrated into the scope prior to construction. Consider convenience to indoor prep zones and seating proximity relative to cooking areas.
Similarly, integrating a custom water element requires early evaluation of power requirements, maintenance access, and prime viewing angles from primary indoor and outdoor vantage points.
You don’t have to select every finish in October. The goal is to establish what belongs in the project so the layout and budget can account for it.
Integrating Softscapes, Plantings, and Irrigation Early
Though plant installation occurs toward the end of construction, softscape zones and planting beds should be established in the spatial plan from day one.
Consider where you want privacy and where you want to keep an open view. Leave room for plants at their mature size so a new bed won’t eventually crowd a walkway, or consider adding focal elements like water features to enhance the natural atmosphere.
Be honest about upkeep, too. If you already struggle to maintain the existing beds, adding more may not solve the problem.
Substantial changes to Utah yard design frequently impact irrigation systems. Expanding a patio may bury existing lines or heads, while newly designated shrub zones require different watering configurations than lawn turf. Planning irrigation updates alongside spatial design avoids re-excavating completed hardscapes later.
Work Through the Budget Before Spring
A wish list becomes more useful when it has a spending range attached. Share the amount you’re comfortable investing so the design can reflect it.
Ask what the proposed scope includes. The visible features are only part of the work; site preparation can affect the cost substantially.
Before approving a plan, clarify:
- Whether demolition and disposal are included.
- What grading or drainage work is anticipated.
- How irrigation changes will be handled.
- Whether planned structures require permits or other approvals.
- What is included in the first phase.
- How unexpected site conditions could affect the price.
Fall planning gives you time to compare options and revise the scope. If the first proposal exceeds your budget, you can discuss a smaller footprint or a later phase before construction is scheduled.
Getting Ahead of Spring Construction Scheduling
Initiating design conversations in autumn places you ahead of the springtime demand. Complex projects require time for design iterations, engineering, HOA reviews, municipal permits, and specialty material orders.
Ask about current availability and what needs to be completed before your project can be scheduled. If you hope to use the yard for a spring event, mention that early so the team can discuss whether the goal is realistic.
It is important to note that actual installation timing depends on project complexity, contractor availability, and winter or early spring weather conditions. Preparing early ensures your project is queued to move forward as soon as conditions allow.
Winter can still be useful for reviewing plans and making selections, even when outdoor work needs to wait.
What to Bring to Your First Consultation
You do not need technical drawings to consult with a professional landscape designer in Utah. Simply gather foundational details to help articulate your goals:
- Photos of the current yard, including any problem areas.
- Your top two or three priorities.
- A comfortable budget range.
- A few inspiration images with notes about what you like.
- Any available property documents or HOA requirements.
- Your preferred timing and whether you expect to build in phases.
It’s also helpful to explain what you want to keep. An established tree or a favorite view can shape the plan as much as a new feature.
Start With a Conversation This Fall
If you want a different backyard next year, fall is a practical time to begin. You can document what isn’t working while it’s still fresh and give yourself time to make decisions.
At Cottonwood Landscapes, we can help you turn those goals into a design and discuss the steps toward installation. Feel free to reach out to talk about your project and current scheduling.
Frequently Asked Questions
Is fall a good time to plan landscaping in Utah?
Yes. Fall gives you an opportunity to evaluate the yard before snow covers it and reflect on how it worked during summer. You can begin developing a design while leaving time for revisions before spring.
How early should I start planning a spring landscape project?
For a major project, begin the conversation several months before your preferred construction date. Fall is a sensible starting point for the following spring. Ask your designer about the lead time your particular project may need.
Can hardscape projects be designed during winter?
Yes. Layout review and material selections can often continue during winter. Snow cover may limit parts of the site assessment, so measurements or ground conditions may need to be confirmed when the property is accessible.
What should I decide before meeting with a landscape designer?
Identify your main goals and a comfortable budget range. Decide which existing features you want to keep. You can work through the detailed layout and material choices with the designer.
Should a landscape be designed all at once or in phases?
An overall design can be helpful even when installation will happen in phases. It allows future additions to be considered before the first stage is built. The best approach depends on your budget and how the work needs to be sequenced.